Addition and Main Level Renovation
Architect — Poolehaus Residential Design
Design — Paige Specht, Specht Construction
Cabinets — Parks Cabinets
Countertops — Central Surfaces
Photography — Josie Dell Photography
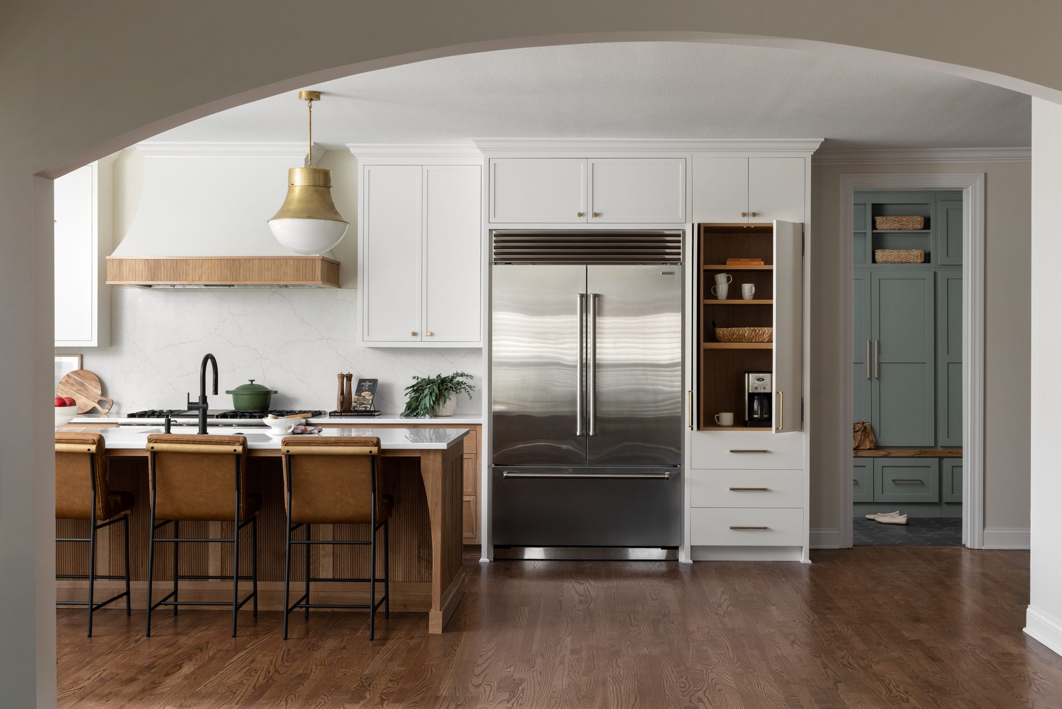
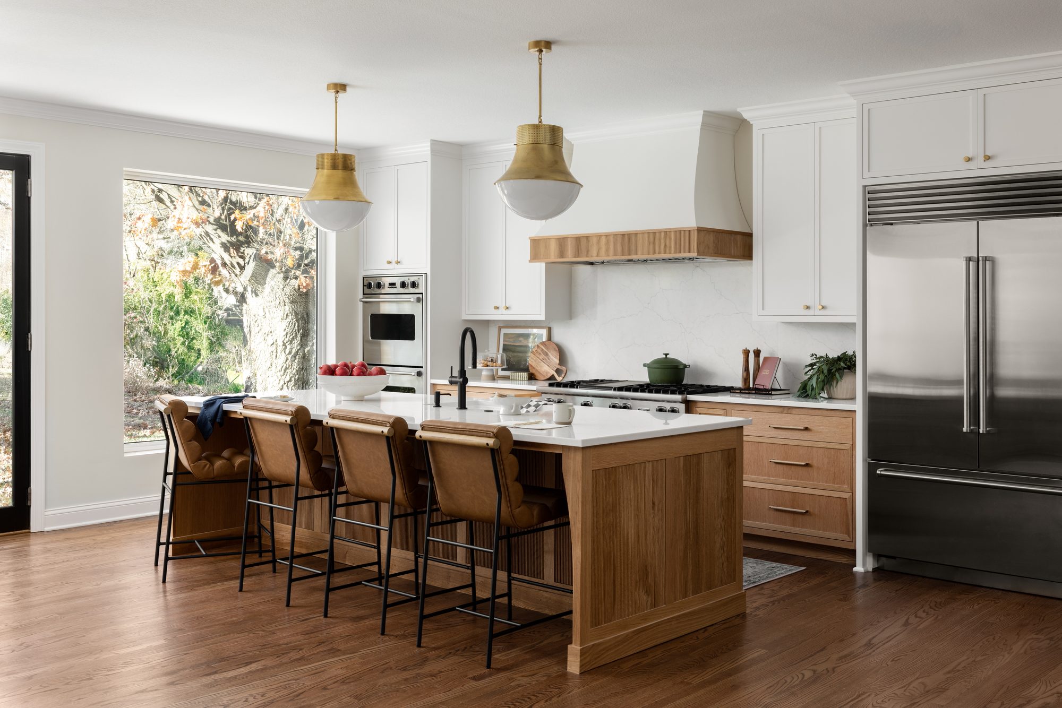
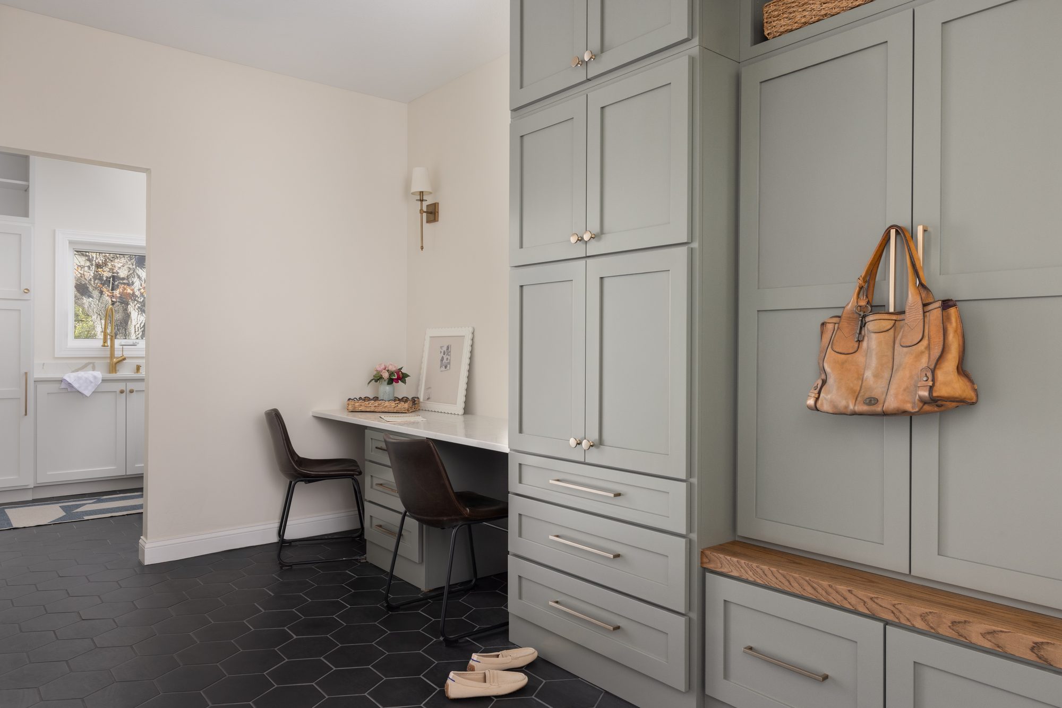
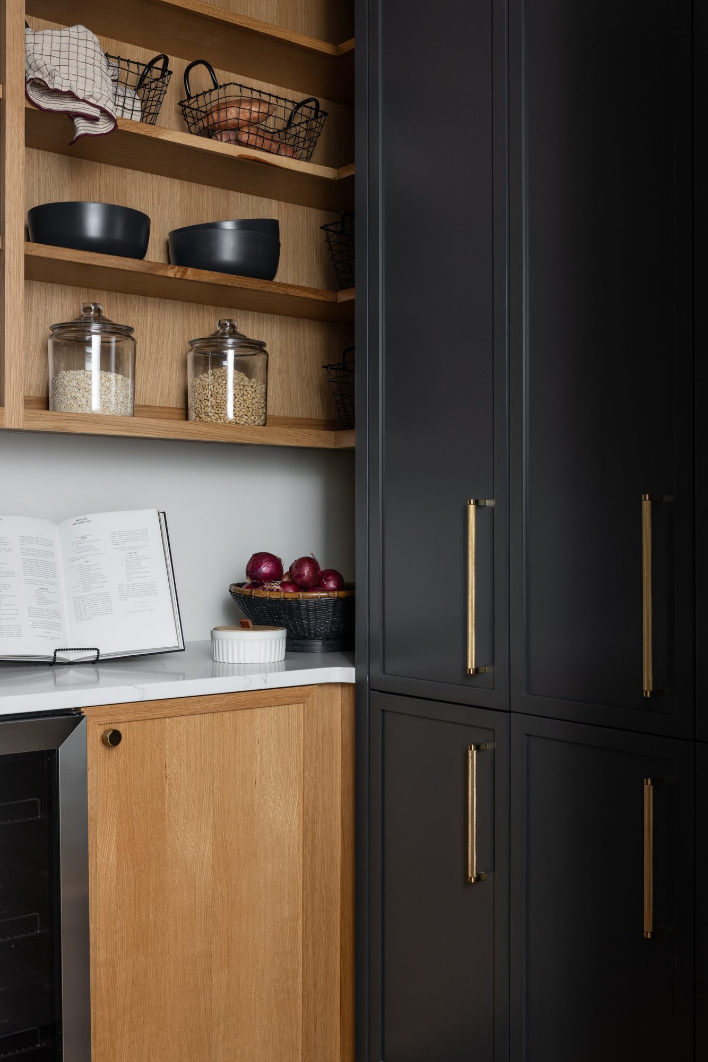
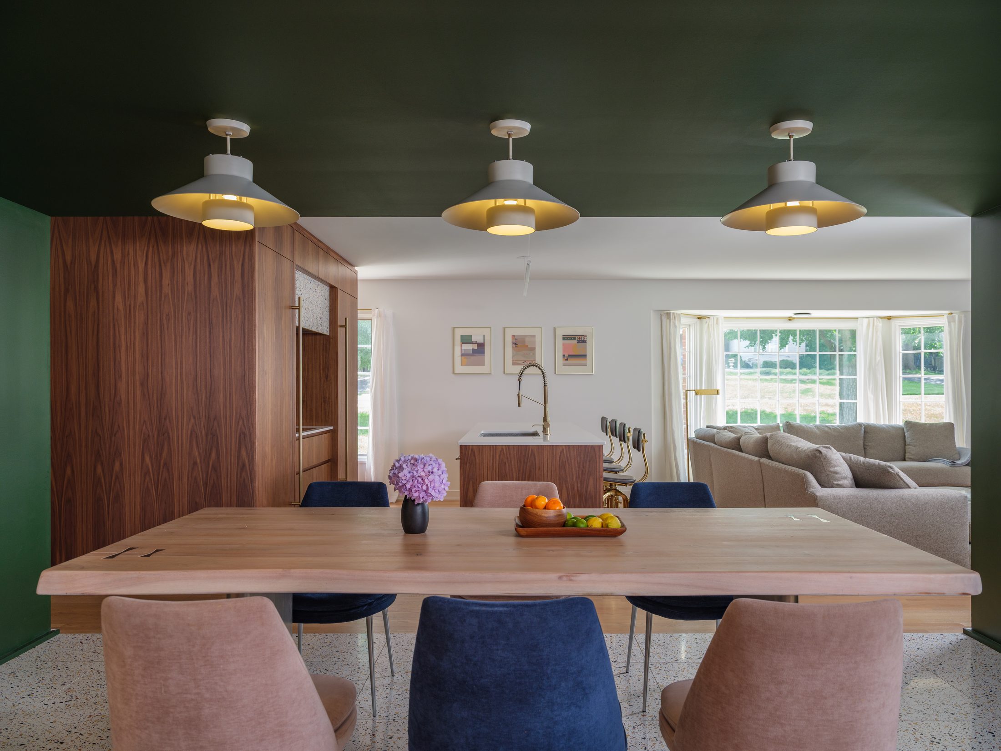
This 600-square-foot addition completely transformed the main level of this beautiful home in one of Kansas City's most sought-after neighborhoods. The expanded footprint allowed for a spacious new kitchen, a functional laundry area, a custom mudroom, and a walk-in pantry — all designed with everyday living in mind.
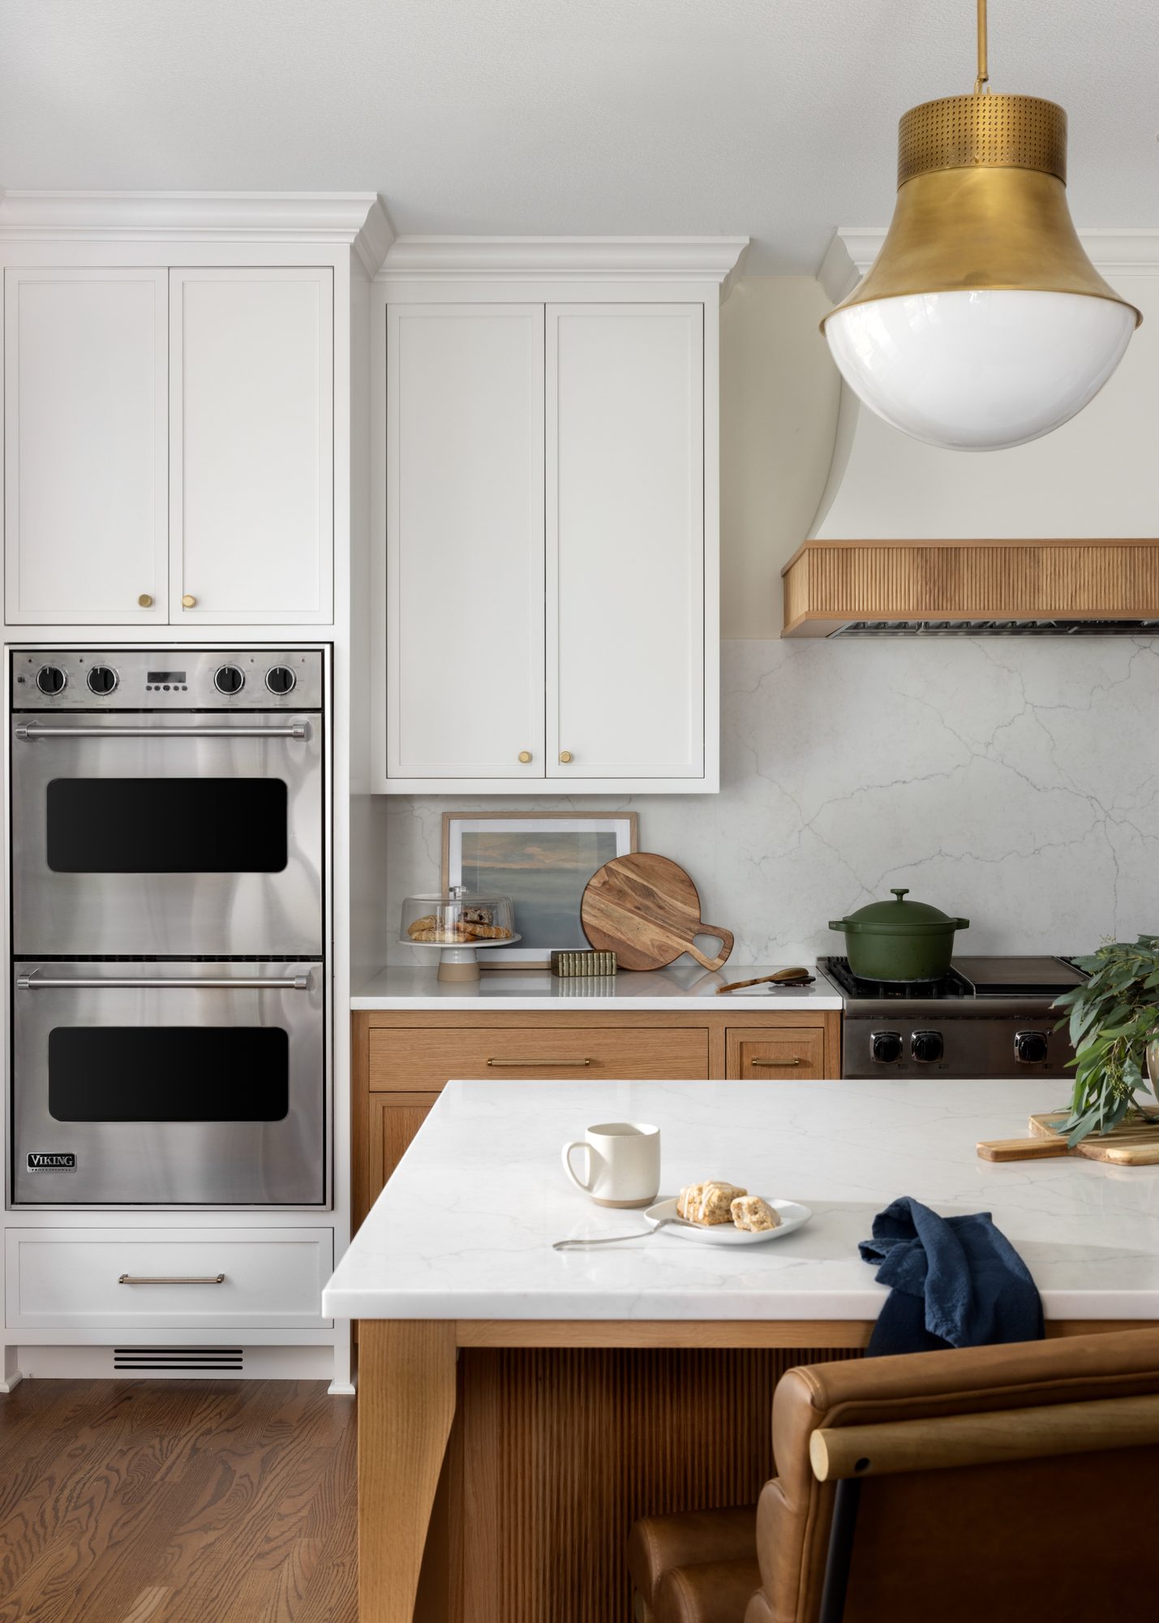
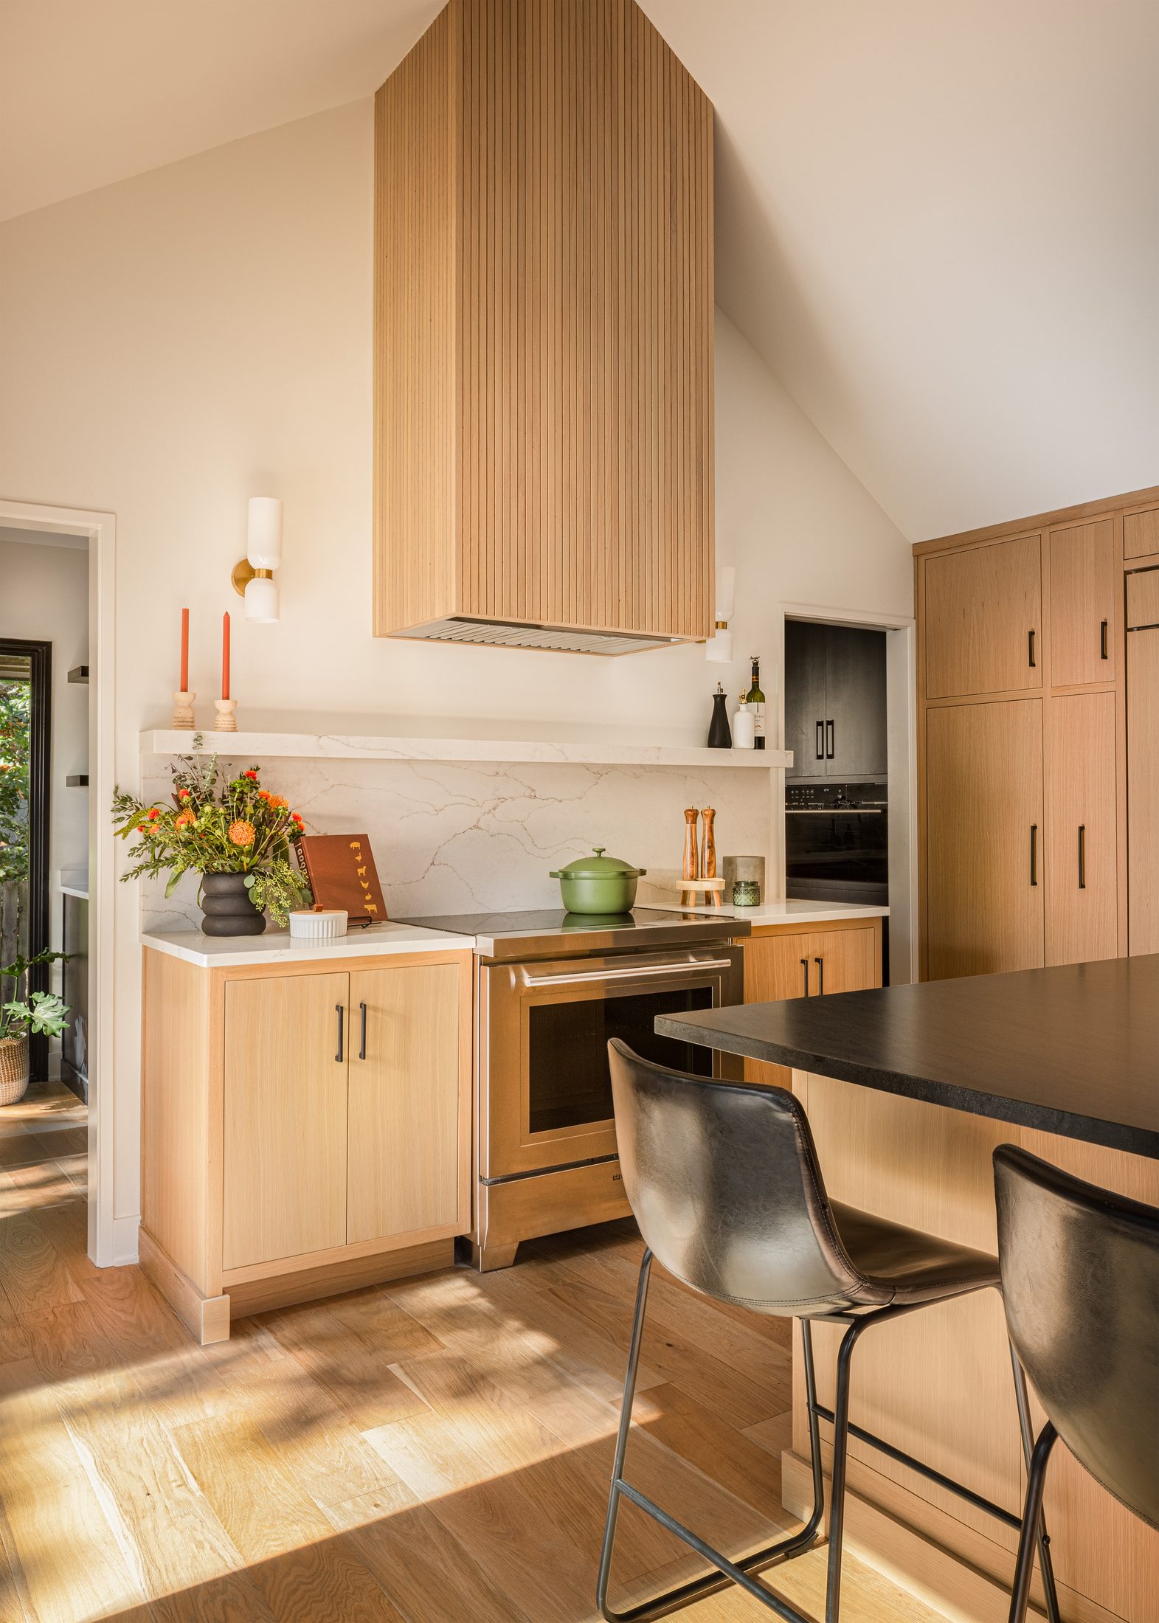
The redesigned kitchen is now perfectly scaled to the home and features custom cabinetry, high-end appliances, and elevated finishes. It's a warm, welcoming space built for cooking, entertaining, and creating lasting memories.
Outside, a covered patio extends the living space and creates an ideal spot for relaxing or hosting guests — rain or shine. With this addition, the home now blends classic charm with modern functionality — beautifully balanced for today's lifestyle.