Main-Level & Lower-Level Renovation · Mission Hills
Architect — Forward Design | Architecture
Cabinets — Red Beard Cabinets
Countertops — Central Surfaces
Photography — Bob Greenspan
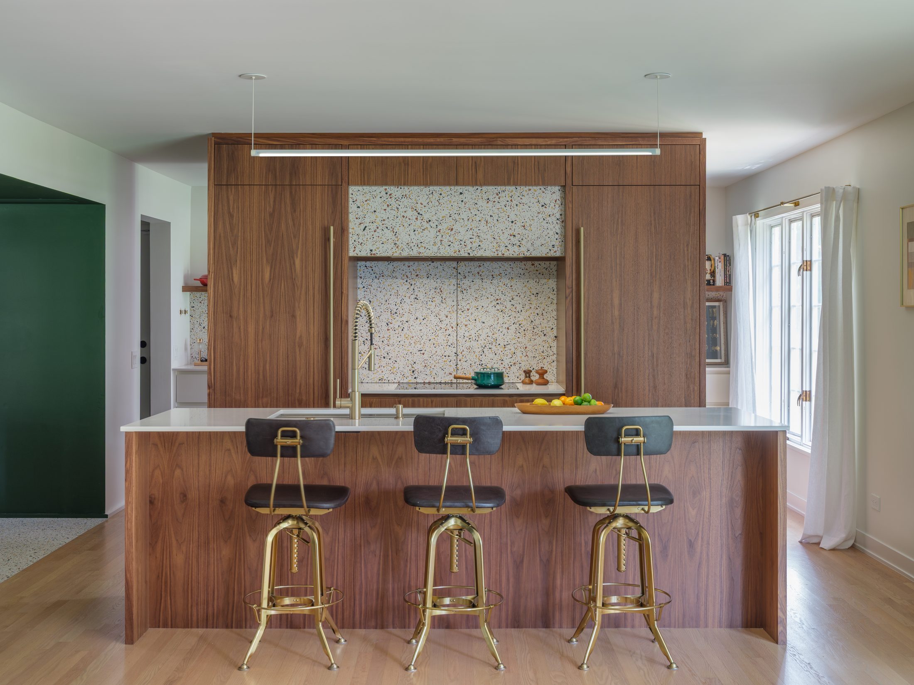
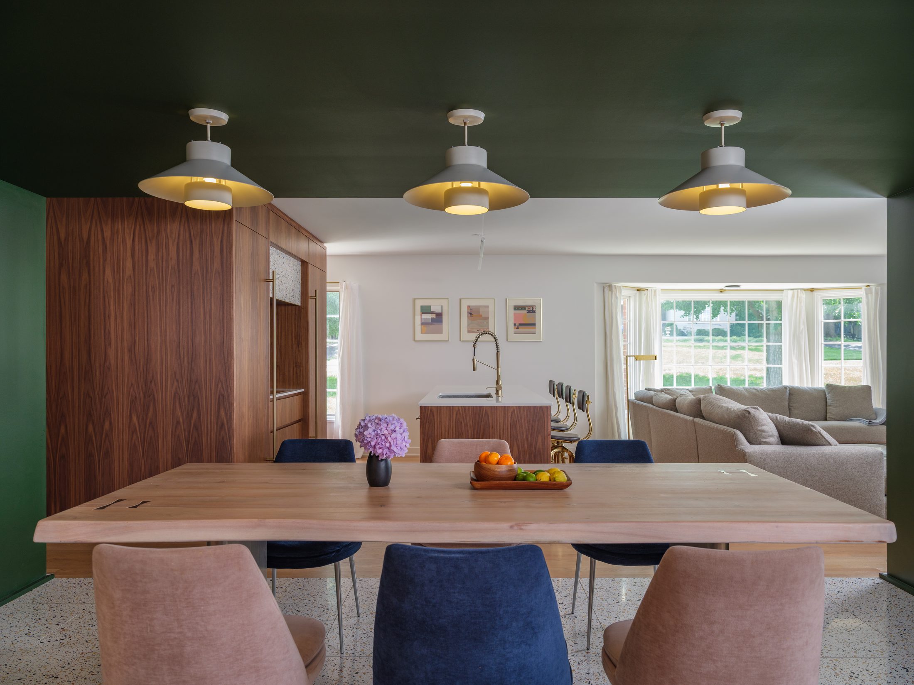
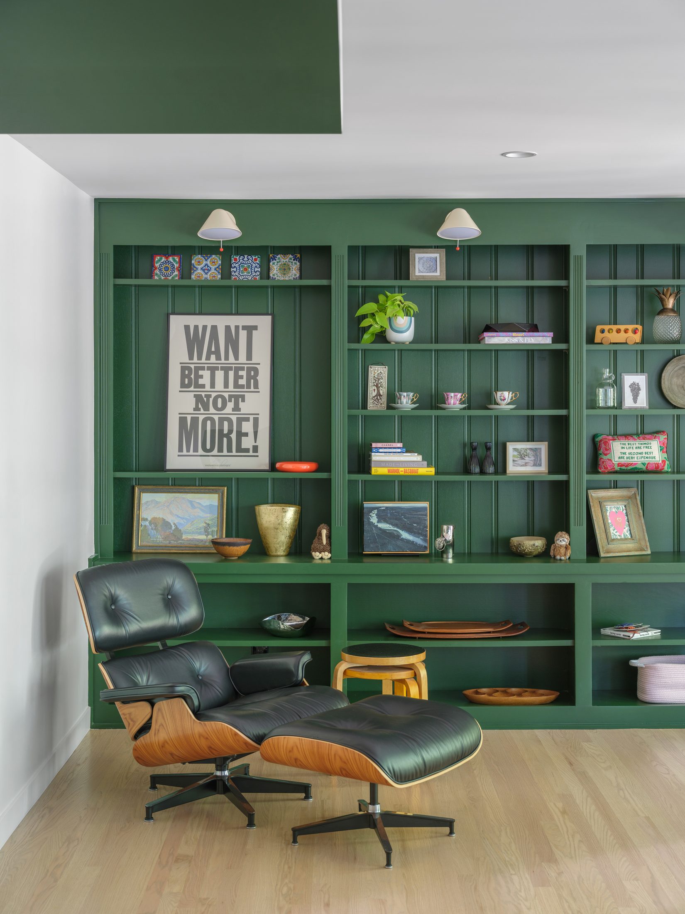
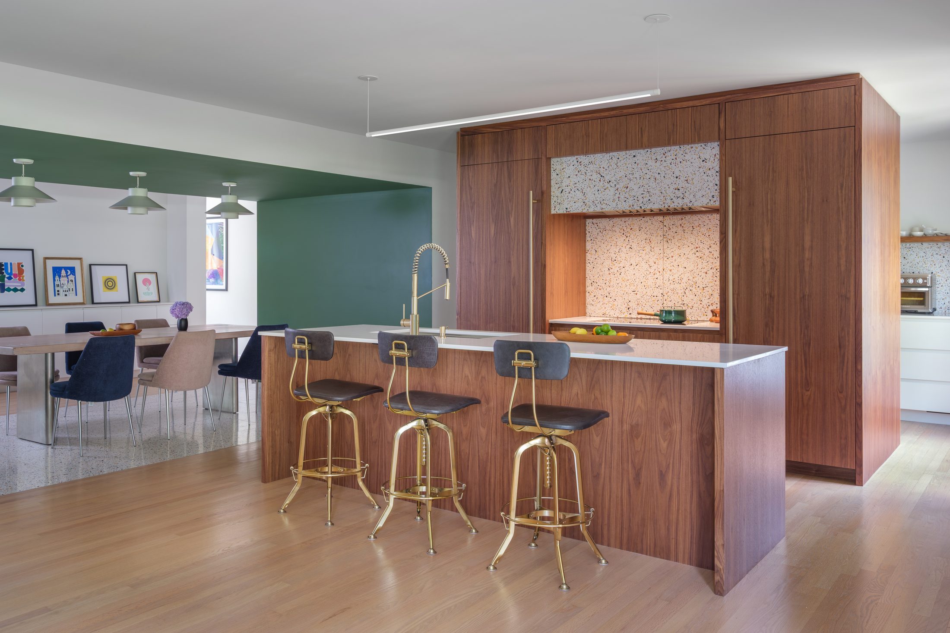
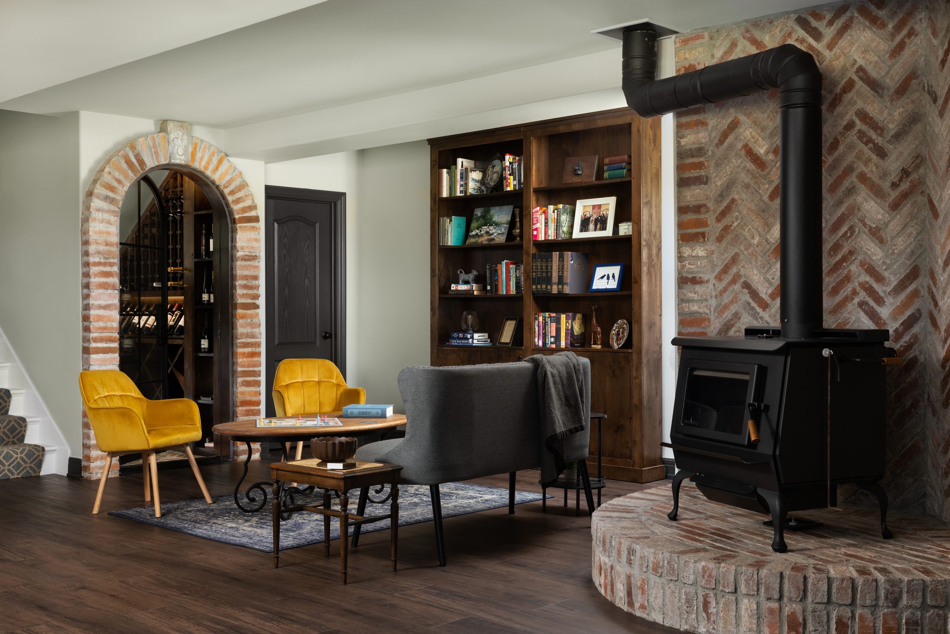
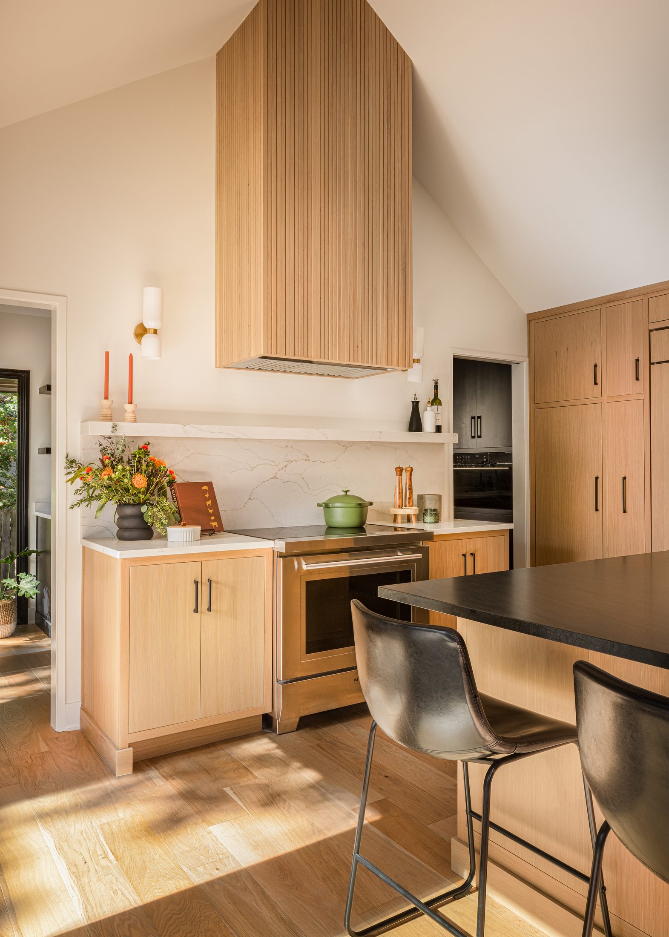
This main-level and lower-level renovation in Mission Hills completely reimagined the flow and function of the home — turning it into a warm, welcoming space for a young family to live, grow, and entertain. Previously, the layout felt compartmentalized: the kitchen sat tucked away at the back, disconnected from the dining room. Today, the new open floor plan places the kitchen right at the heart of the space.
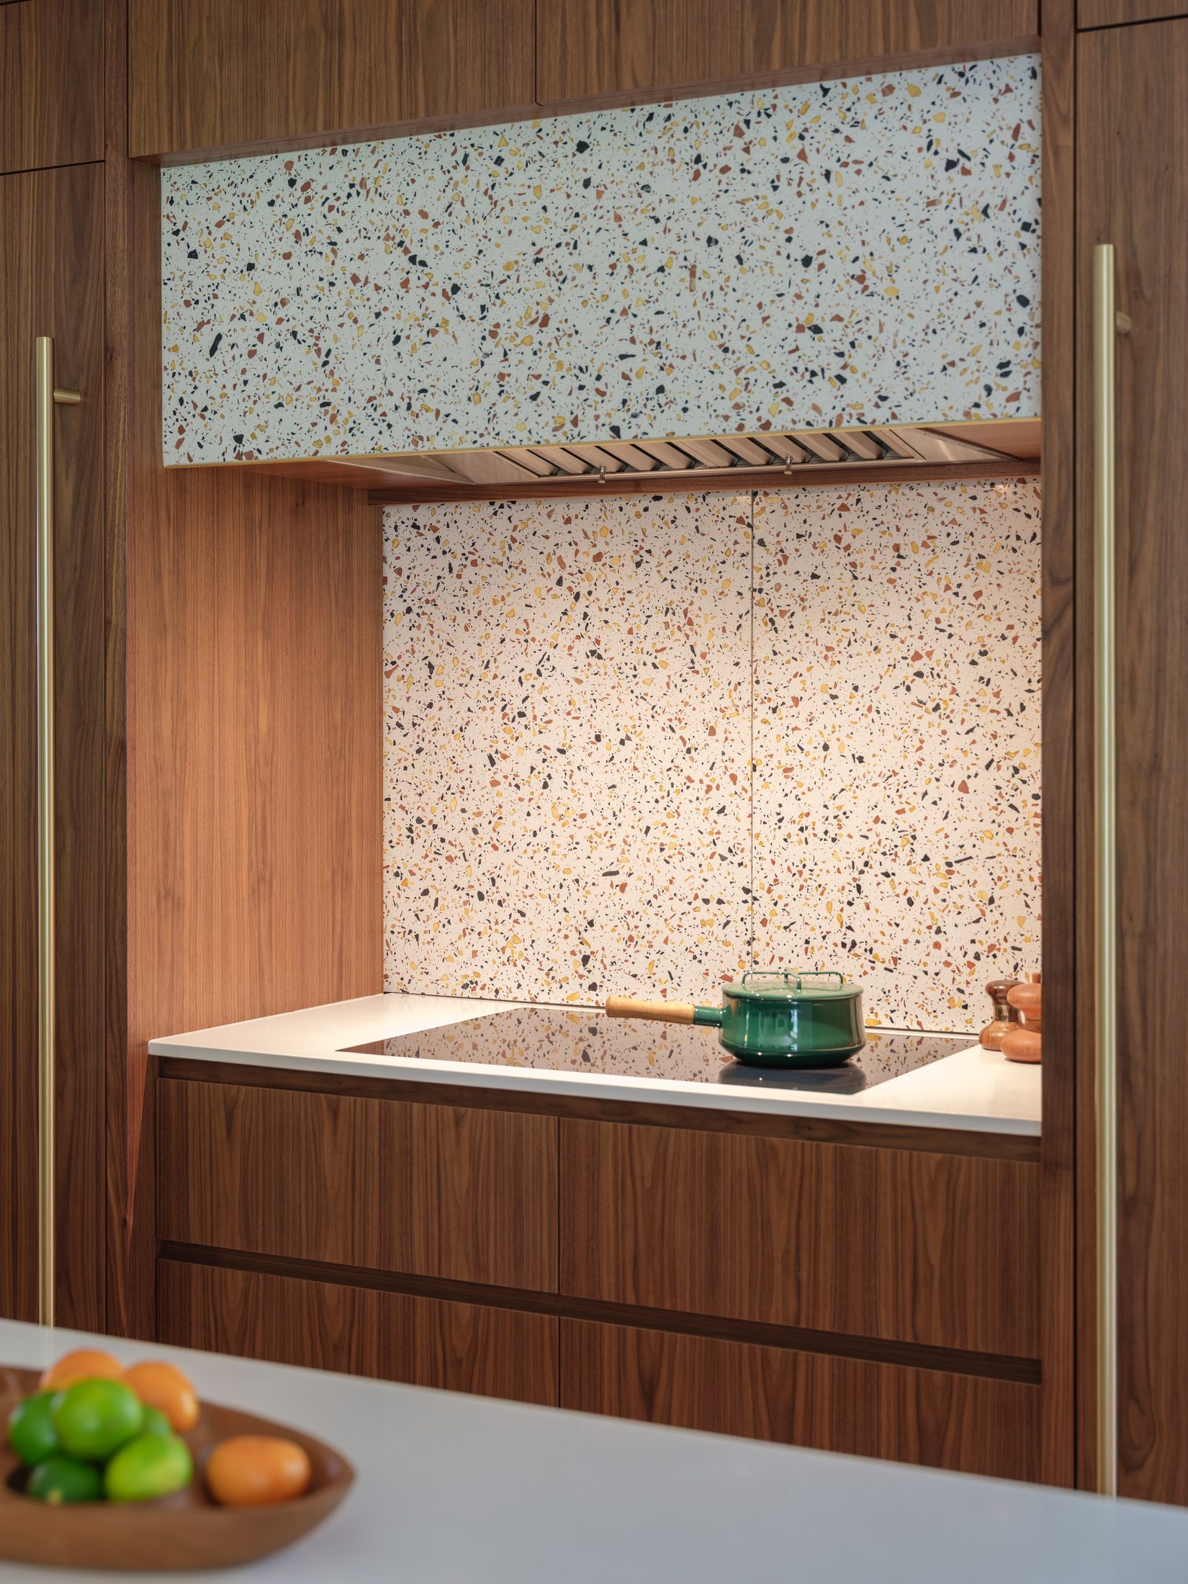
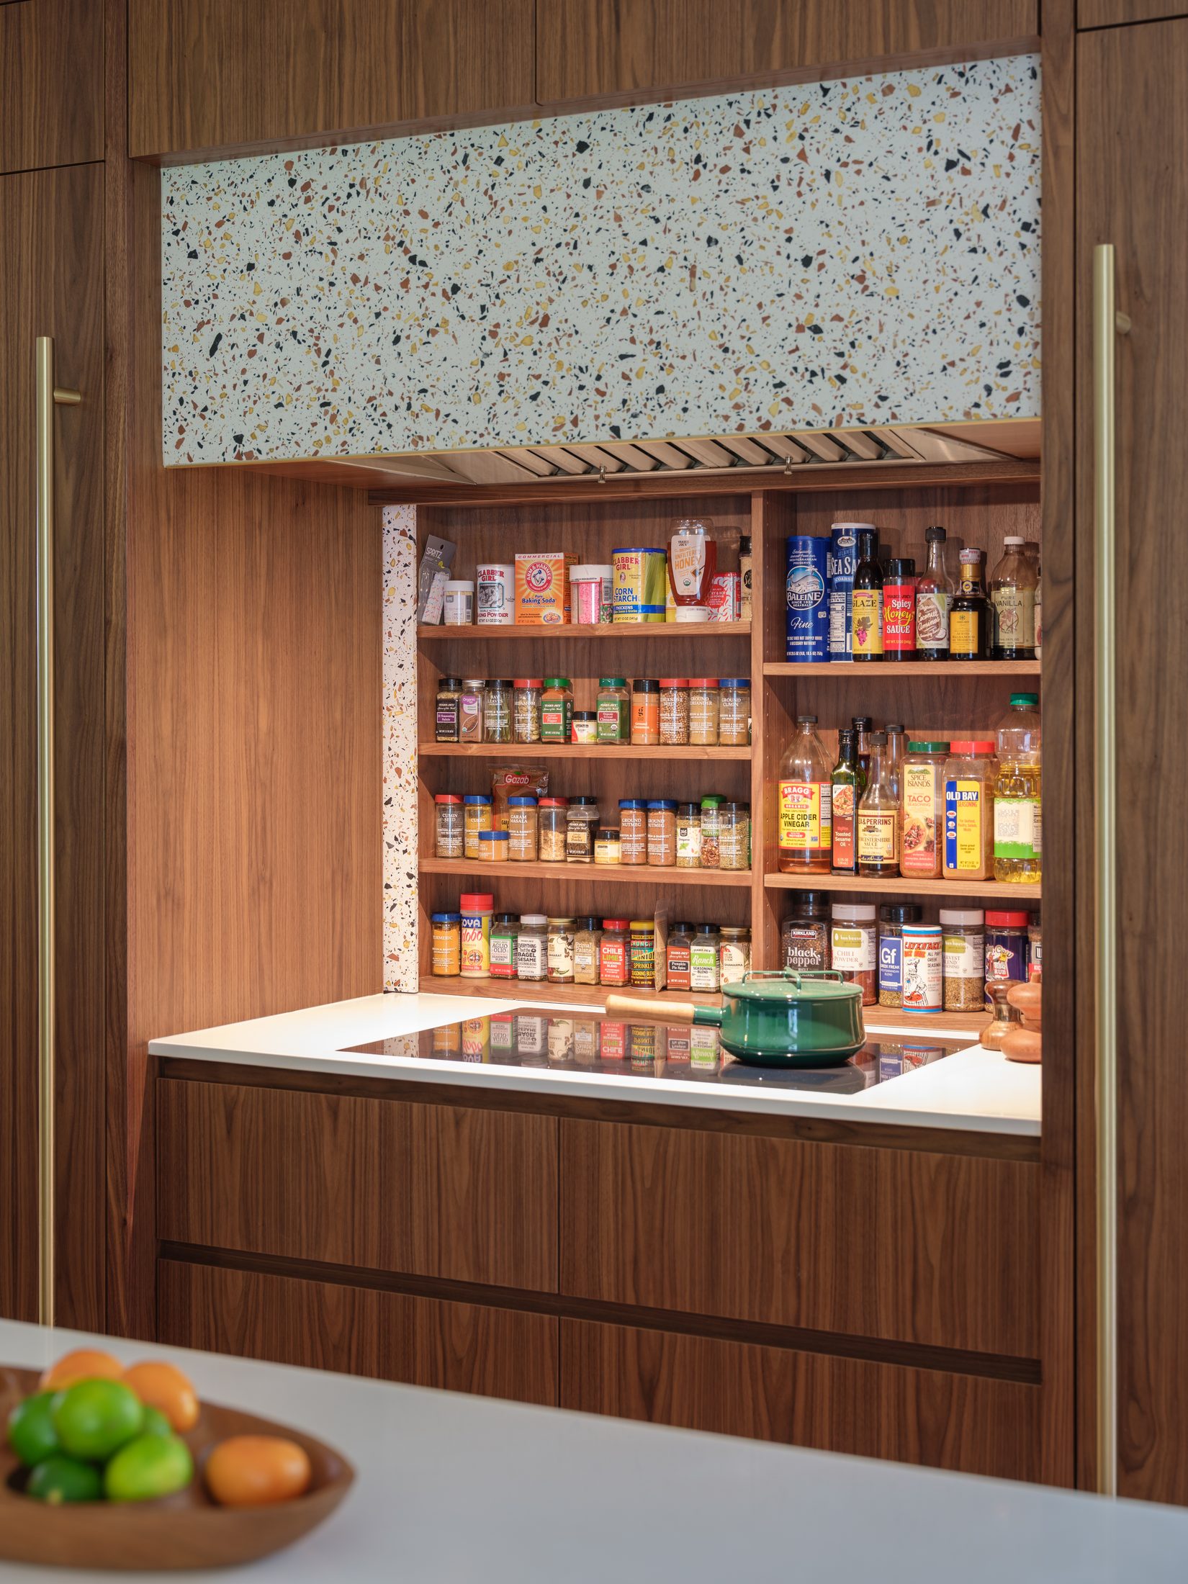
The kitchen now shines with a thoughtful balance of beauty and function. A hidden scullery adds practicality, while custom walnut cabinetry and terrazzo slab sliders — which cleverly conceal spices behind the cooktop — show attention to every detail. Just off the kitchen, the bold green dining room serves as a central hub for gathering and hosting.
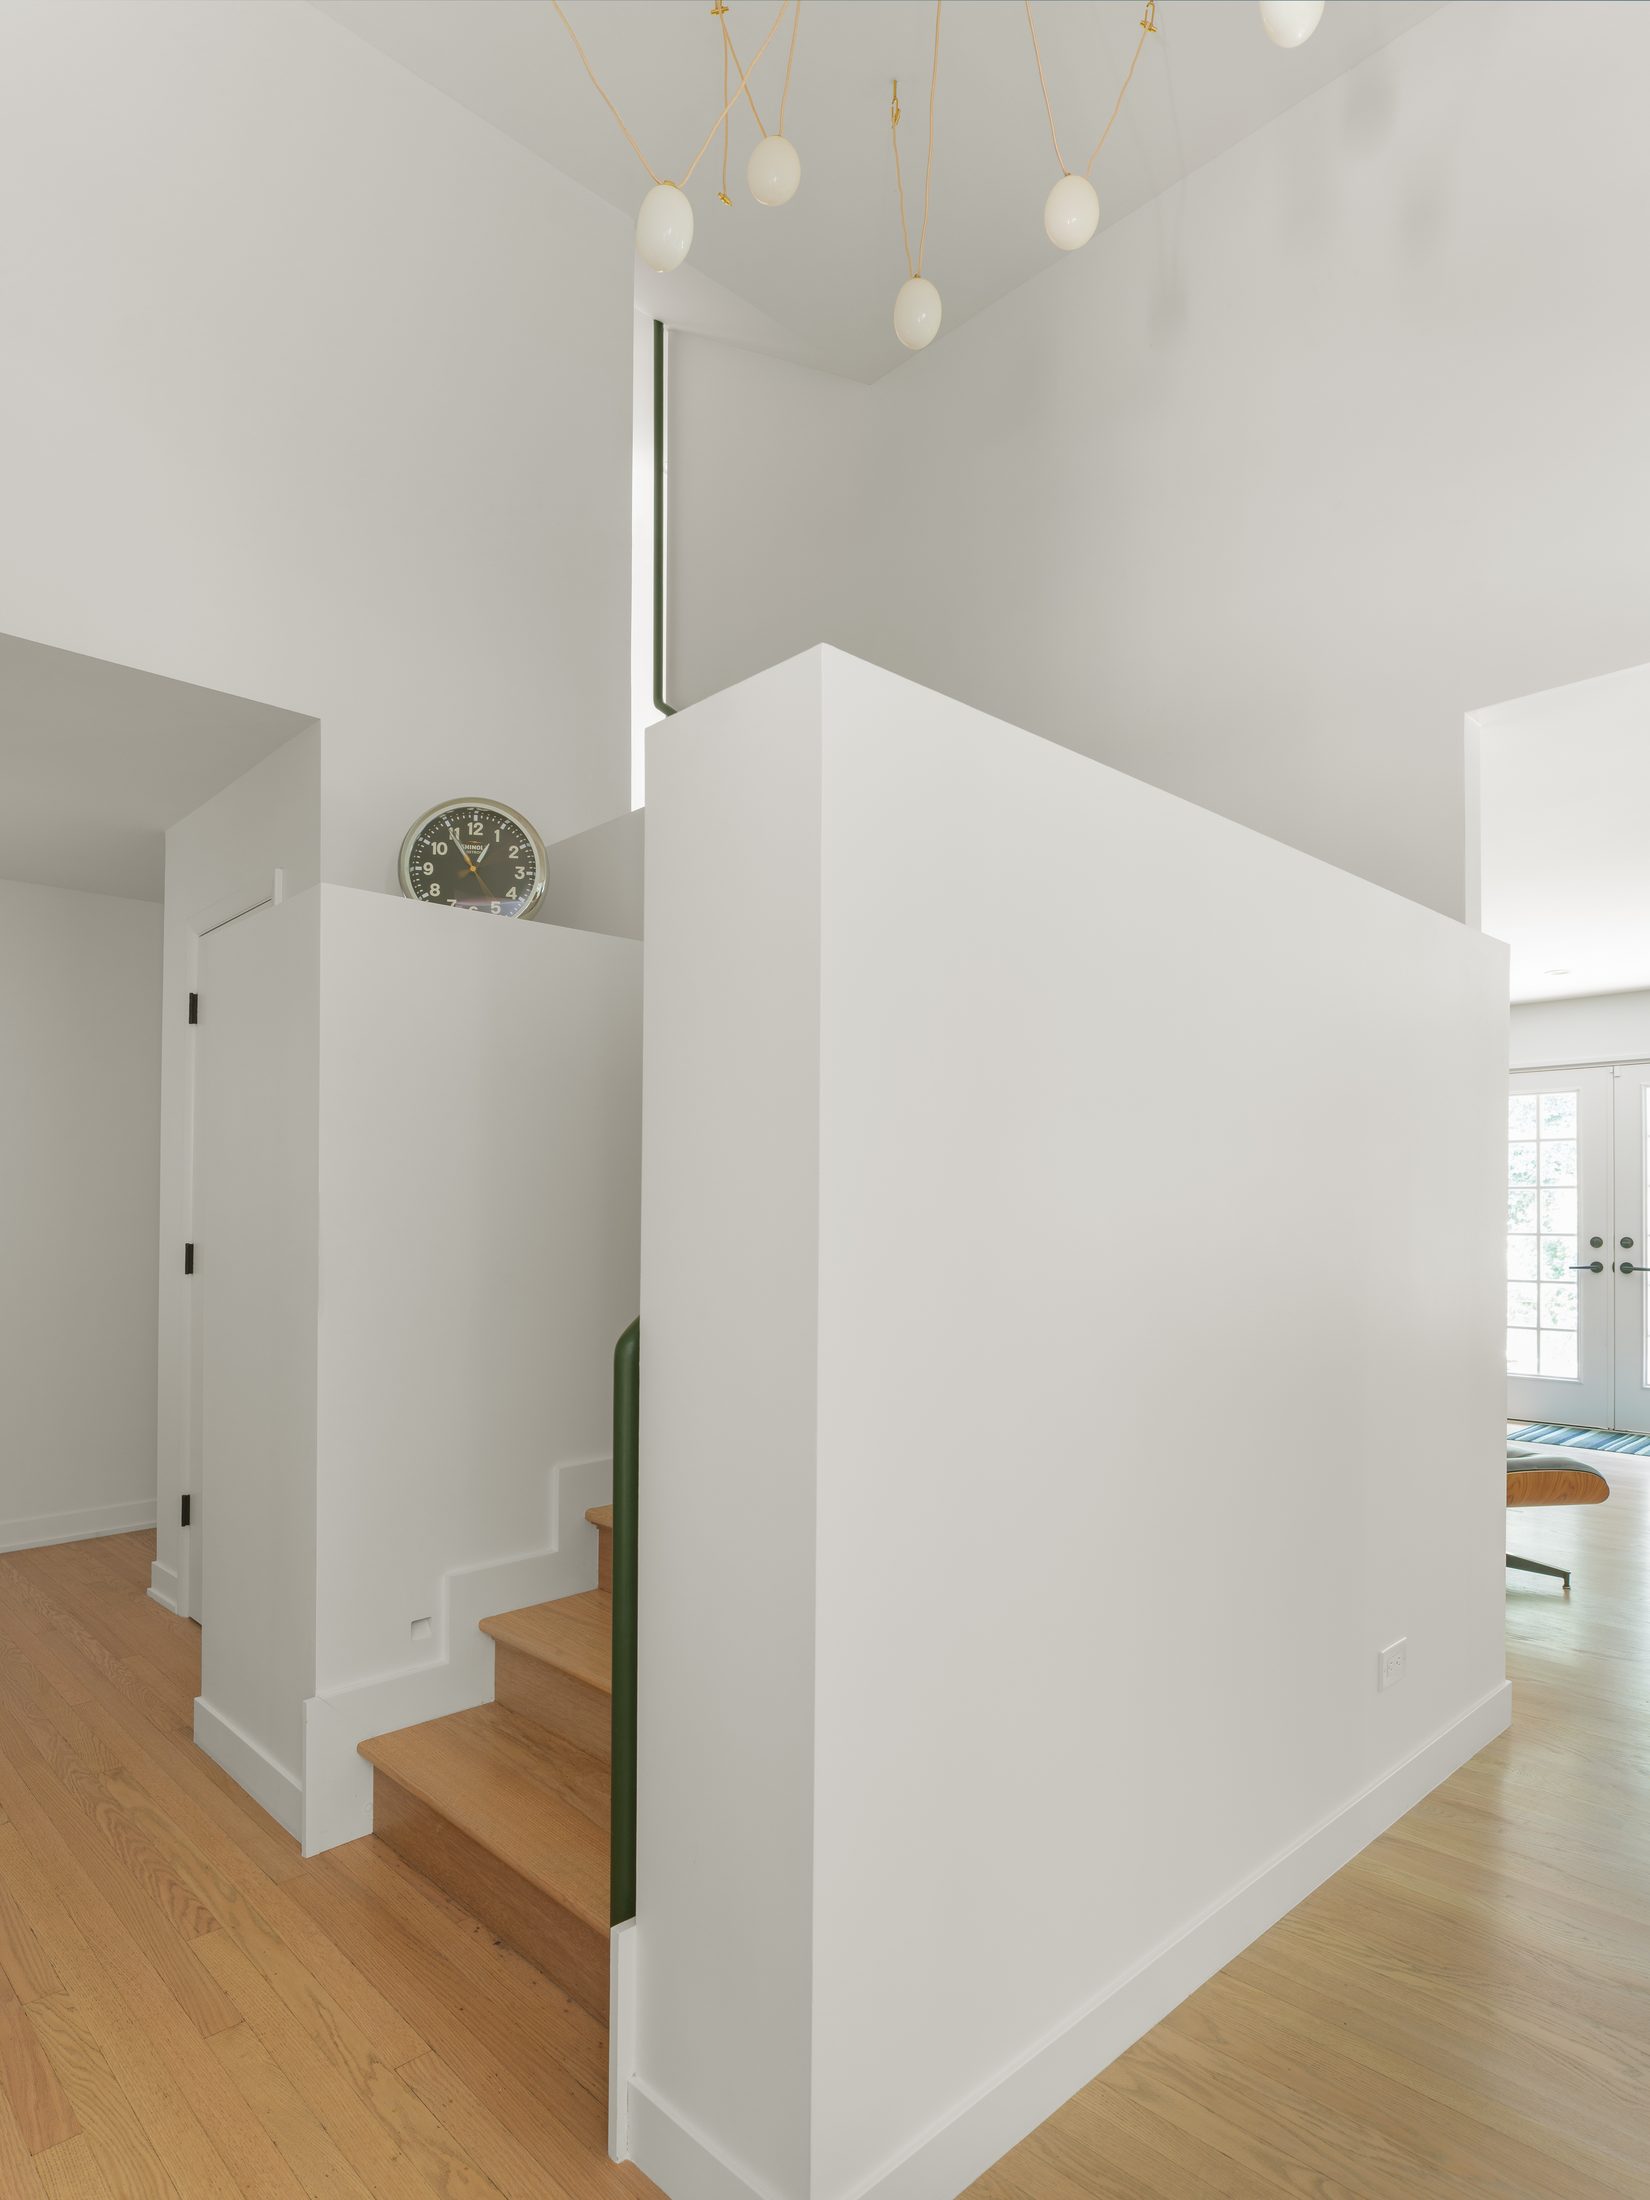
One of the most impactful changes was relocating the stairwell to the back of the home, improving flow and opening up the main level. Both staircases now feature custom-crafted handrails and miter-fold treads. It was an honor to bring the thoughtful vision of Forward Design | Architecture to life through craftsmanship and collaboration.